
Views - Primary on Main
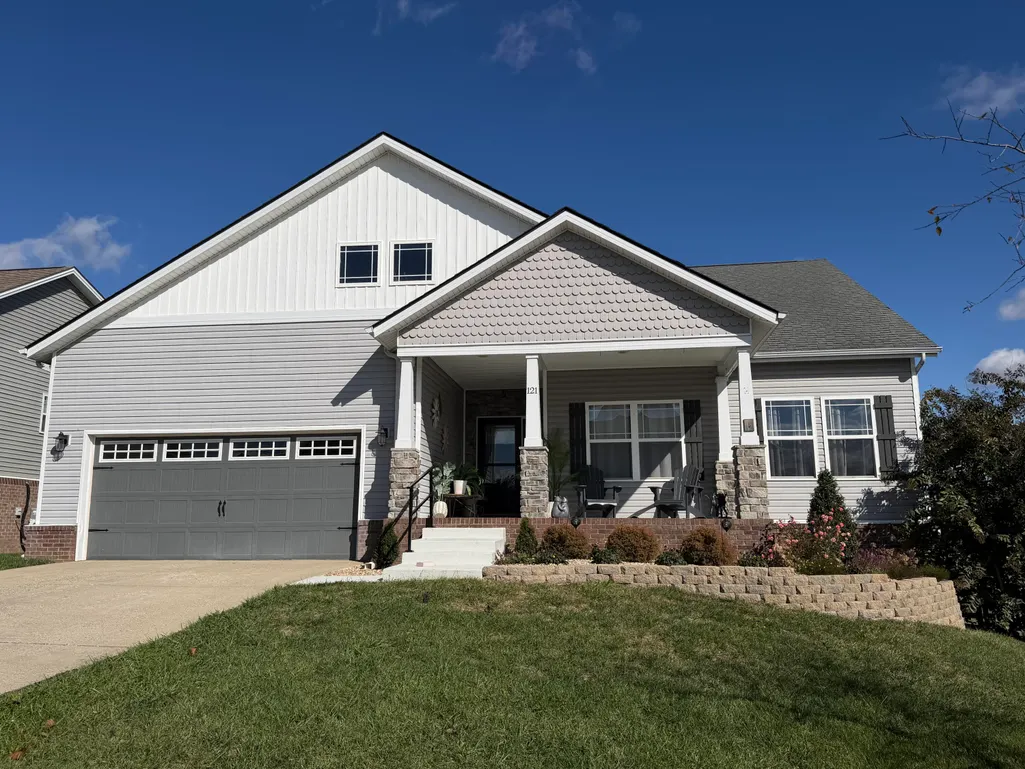
Address
121 Westwoods Drive, Georgetown, KY
Price
$ 445,000
Property Attributes
- MLS#26030738
- TypeSingle Family
- Listing Status Pending
- CountyScott
- CityGeorgetown
- Area005 - Scott County
- NeighborhoodWestwoods
- Zip40324
- StyleRanch
- Year Built2005
- Price$ 445,000
- Bedrooms5
- Full Bathrooms3
- Half Bathrooms0
- Sqr Footage3400
- Lot Size0.24 Acres
Data Source:
ImagineMLS
Property Description
| Price History | |
|---|---|
| 11/7/2026 | Listed $445,000 |
General Features
| Sewer | Public Sewer |
|---|---|
| Heating | Electric,Heat Pump |
| Cooling | Ceiling Fan(s),Electric,Heat Pump |
| Utilities | Electricity Connected,Sewer Connected,Water Connected,Underground Utilities |
| Possession | Close Of Escrow |
| Roof | Shingle |
| Appliances | Cooktop,Dishwasher,Disposal,Double Oven,Microwave,Range |
| HOA Fee | 60 |
| Garage Spaces | 2 |
| Association Fee Includes | Snow Removal |
| Patio/Porch Features | Deck,Patio,Rear Patio |
| Architectural Style | Ranch |
| Construction Materials | Brick,Stone,Vinyl Siding,Brick Veneer |
| Year Built | 2005 |
| View | Farm,Neighborhood |
| Levels | One |
| Property Subtype | Single Family Residence |
| Parcel Number | 130-00-093.000 |
| Assoc Fee Paid Per | Quarterly |
| County | Scott |
| Property Type | Residential |
| HOA | true |
| Attached Garage | false |
| Subdivision Name | Westwoods |
| Garage Y/N | true |
| Total Rooms | 2 |
| Full Baths | 3 |
| Status | Pending |
| Directions | North on US25 from Georgetown. Turn left on to Wright Lane and then right on to Westwoods Dr, 5th house on the right |
| High School | Scott Co |
| City | Georgetown |
| High School District | Scott County - 5 |
| MLS Area | 005 - Scott County |
| Lot Size Units | Acres |
| Lot Size Square Feet | 10454 |
| Carport Y/N | false |
| Elementary School | Northern |
| Middle/Junior High School | Scott Co |
| MLS Area Minor | 005 - Scott County |
| Structure Type | House |
| Standard Status | Pending |
| Sewer_co_Public_sp_Sewer | true |
| Utilities_co_Underground_sp_Utilities | true |
Interior Features
| Interior Amenities | Breakfast Bar,Ceiling Fan(s),Eat-in Kitchen,Entrance Foyer,Primary Downstairs,Walk-In Closet(s) |
|---|---|
| Basement | Finished,Full,Walk-Out Access |
| Flooring | Hardwood,Laminate,Tile |
| Total Fireplaces | 1 |
| Fireplace Features | Family Room |
| Basement (Y/N) | Yes |
| Air Conditioning Y/N | true |
| Heating Y/N | true |
| Window Features | Blinds,Screens,Window Treatments |
| Fireplace Y/N | true |
| Above Grade Finished Area | 1775 |
| Laundry Features | Electric Dryer Hookup,Washer Hookup |
| Total Bedrooms | 5 |
| Below Grade Finished Area | 1625 |
| LivingAreaSource | Public Records |
| Total Baths | 3 |
| Heating-Heat Pump | true |
Exterior Features
| Fencing | Wood |
|---|---|
| Parking Features | Attached Garage,Driveway,Garage Door Opener,Garage Faces Front |
| Lot Features | Landscaped |
| Water Source | Public |
| Lot Size Area | 0.24 |
| Foundation Details | Concrete Perimeter |
| Building Area Total | 3400 |
| Lot Size Acres | 0.24 |
| Lot Size Source | Public Records |
| Waterfront Y/N | false |
| Door Features | Storm Door(s) |
| Other Equipment | Dehumidifier |
| Horse Y/N | false |
Amenities
- Foreclosure
- Views
- Short Sale
- New Construction
- Adult 55+
- Lease To Own
- No HOA Fees
- Furnished
- Primary On Main
- Air Conditioning
- Seller Finance
- Green
- Fixer Upper
- Horse
- Golf
- Fireplace
- Deck
- Garage
- Basement
- Pool
Property vs Single Family Average in 40324
Price
Year Built
In The Neighborhood
Views
Georgetown
$ 411,870
135 Westwoods Drive
Georgetown, KY 40324
- Type
- Single Family
- Size
- 1,710 SqFt
- Rooms
- 3 Beds + 2 Baths
Reduced
Georgetown
$ 439,530
127 Westwoods Drive
Georgetown, KY 40324
- Type
- Single Family
- Size
- 2,082 SqFt
- Rooms
- 4 Beds + 2.5 Baths
Reduced
Georgetown
$ 394,900
187 Westwoods Drive
Georgetown, KY 40324
- Type
- Single Family
- Size
- 1,884 SqFt
- Rooms
- 3 Beds + 2.5 Baths
Views
Georgetown
$ 433,750
141 Westwoods Drive
Georgetown, KY 40324
- Type
- Single Family
- Size
- 2,264 SqFt
- Rooms
- 4 Beds + 2.5 Baths
 Data last updated: November 6, 2026 3:34 PM UTC and updating occurs daily
 The data relating to real estate for sale on this web site comes in part from the Internet Data Exchange Program of Metro Search, Inc. Real estate listings held by brokerage firms other than Willard Realty - H. Barry Smith Company are marked with the Internet Data Exchange logo or the Internet Data Exchange thumbnail logo and detailed information about each listing includes the name of the listing broker.
© 2026 Metro Search, Inc.
