
Primary on Main
Address
5 Chenault Drive, Mt Sterling, KY
Price
$ 277,500
Property Attributes
- MLS#26030615
- TypeSingle Family
- Listing Status Active
- CountyMONTGOMERY
- CityMt Sterling
- Area018 - Montgomery County
- NeighborhoodDowntown
- Zip40353
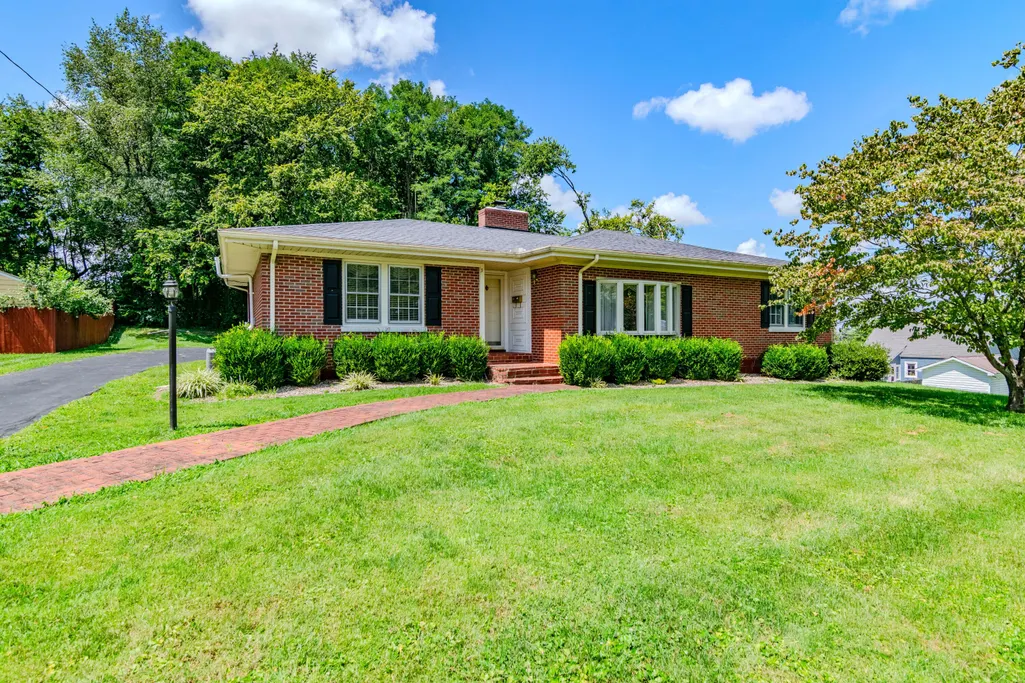
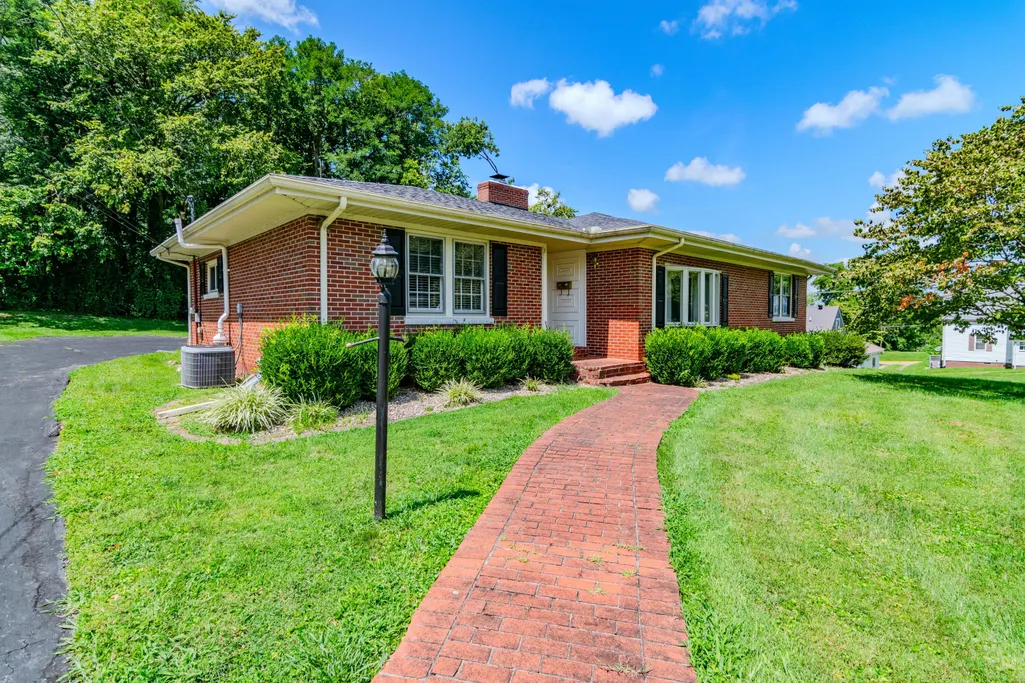
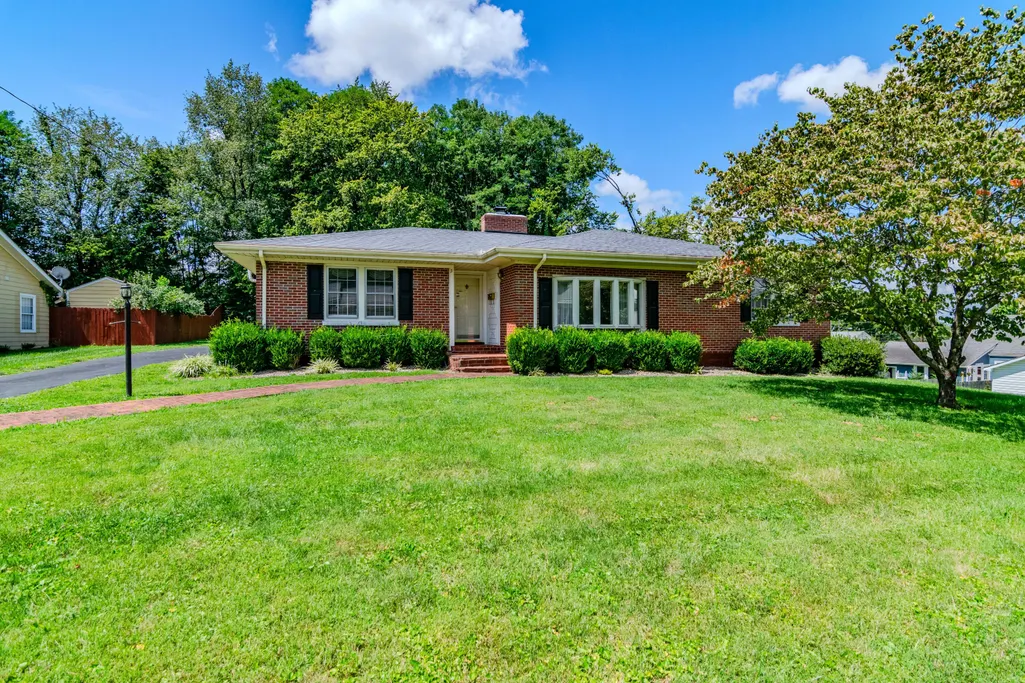
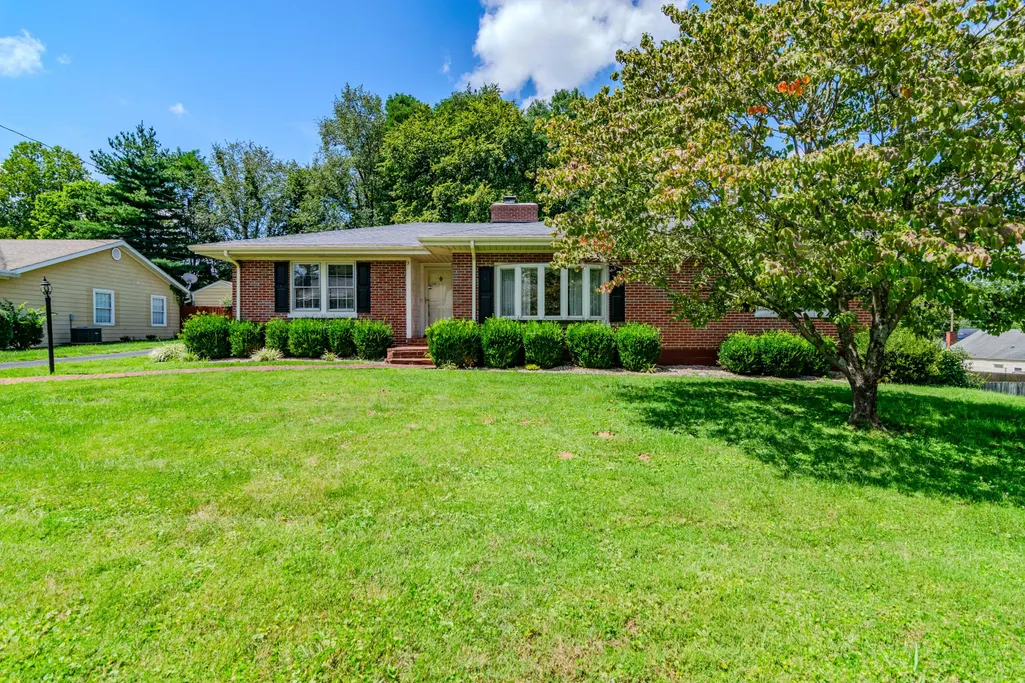
- StyleRanch
- Year Built1980
- Price$ 277,500
- Bedrooms3
- Full Bathrooms2
- Half Bathrooms0
- Sqr Footage2298
- Lot Size0.28 Acres
Data Source:
ImagineMLS
Property Description
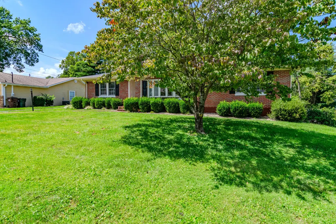
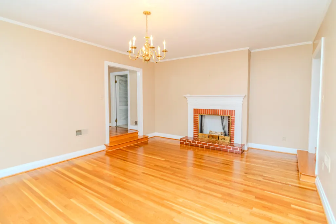
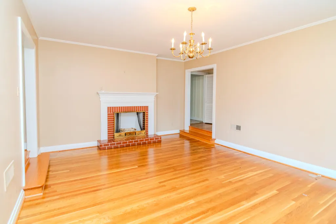
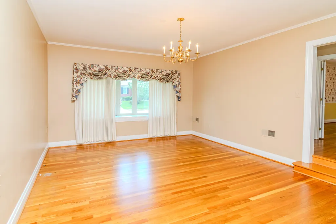
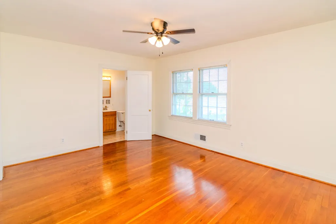
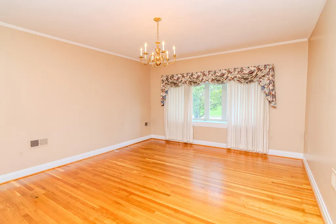
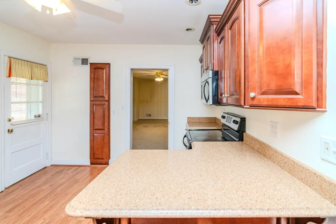
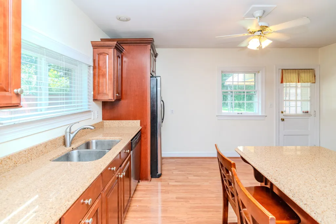
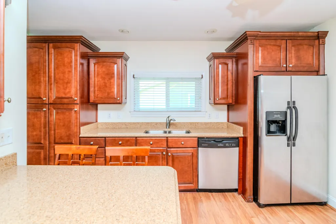
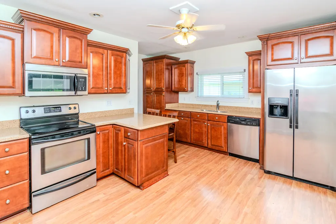
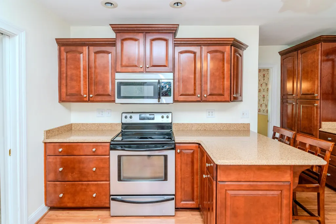
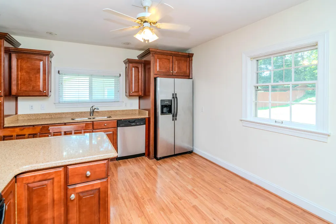
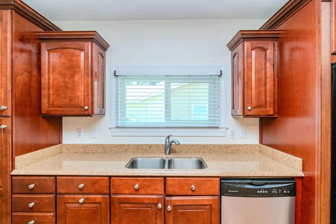
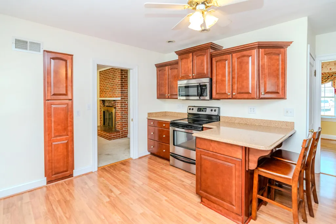
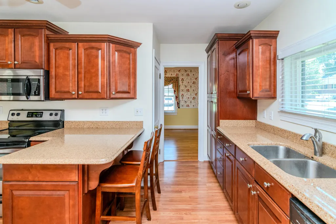
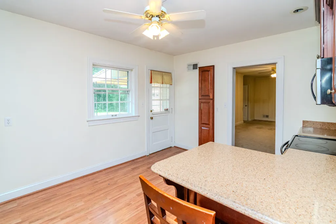
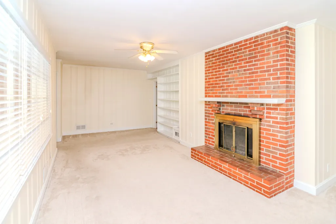
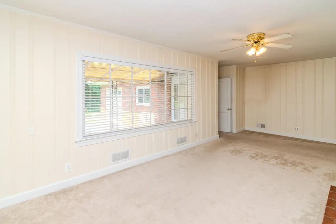
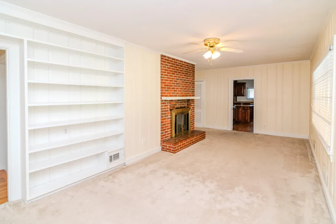
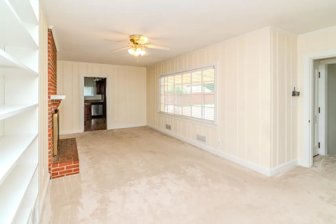
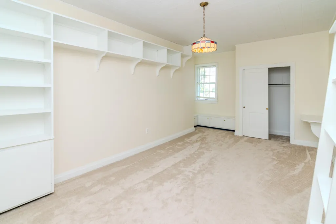
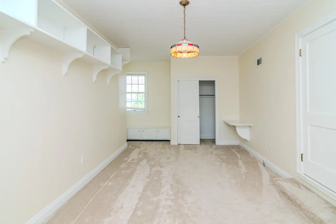
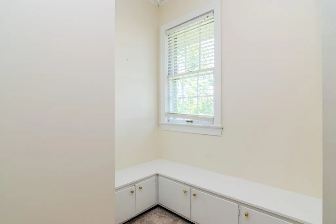
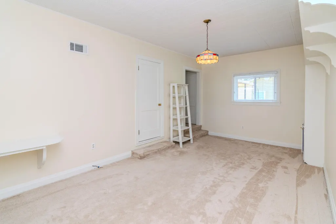
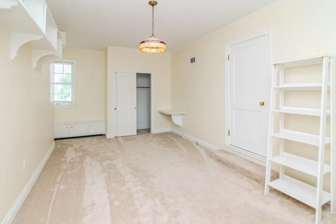
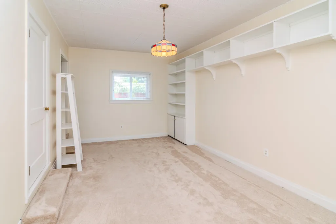
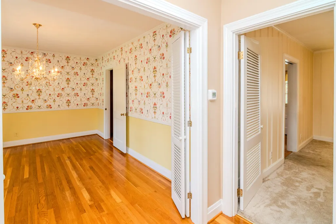
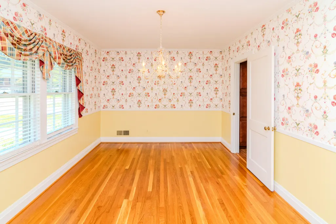
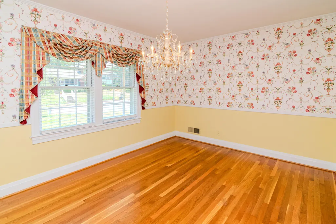
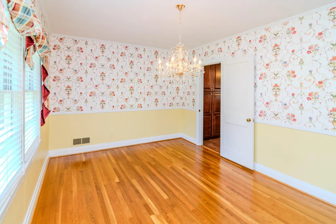
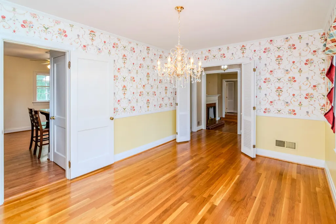
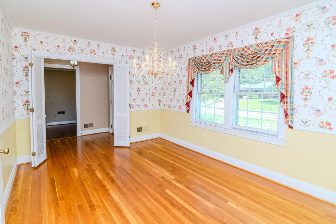
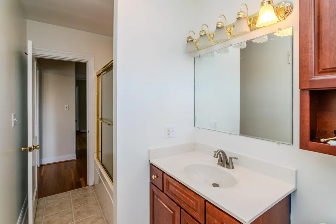
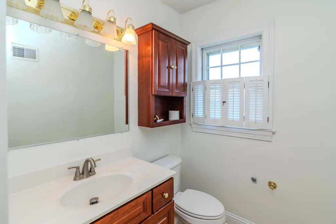
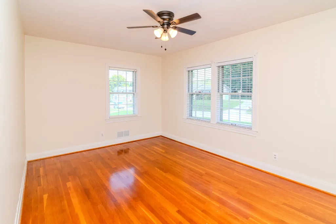
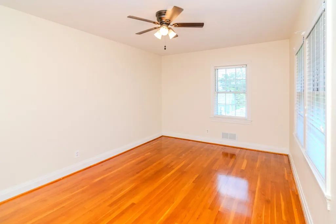
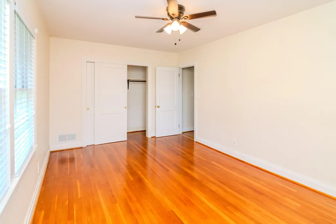
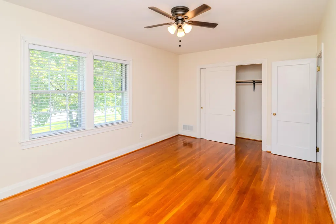
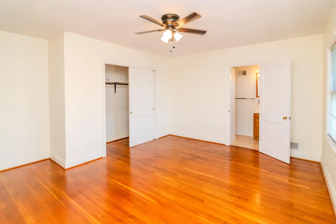
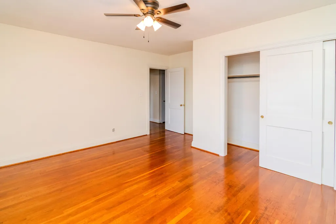
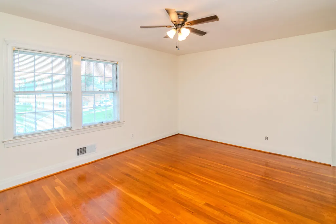
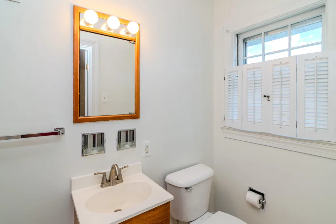
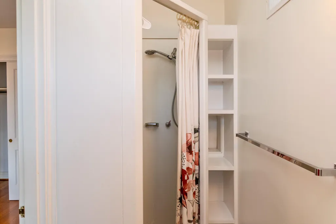
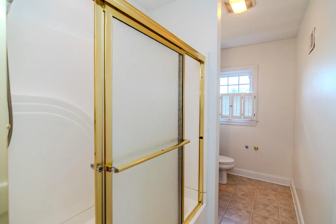
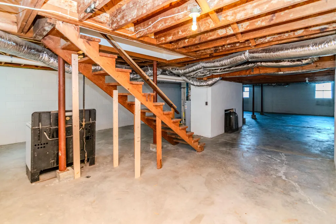
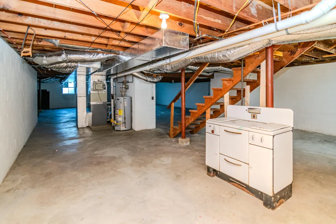
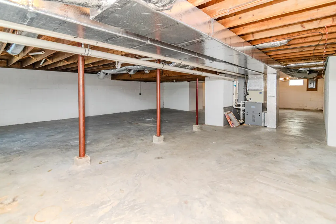
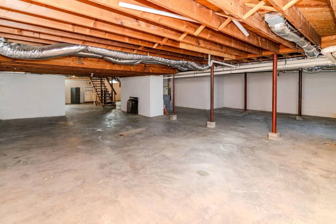
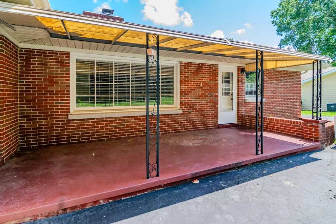
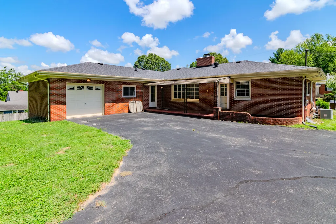
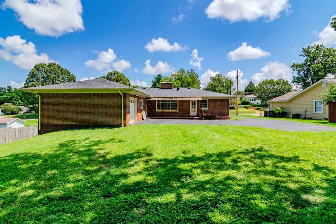
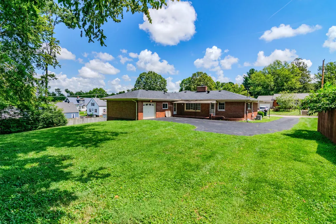
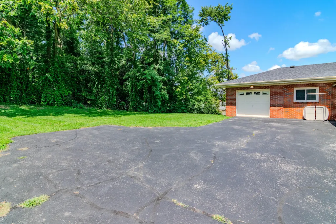
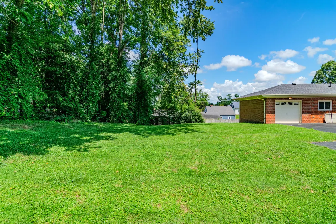
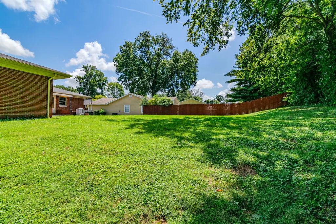
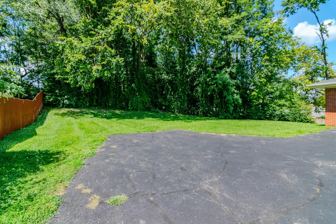
Welcome home to 5 Chenault Drive! This charming brick ranch offers the perfect combination of space, comfort, and convenience in a quiet Mount Sterling neighborhood. Featuring 3 bedrooms and 2 full bathrooms, this well-maintained home offers a spacious layout with an updated kitchen, beautiful hardwood floors, and inviting living spaces. The eat-in kitchen provides plenty of room for everyday meals and entertaining, while the attached garage adds everyday convenience. A full, unfinished basement offers an abundance of additional storage and endless possibilities for future use. Step outside to enjoy the private backyard, perfect for relaxing or enjoying time outdoors. Conveniently located just minutes from local shopping, dining, and everyday amenities, this home is one you won't want to miss!
| Elementary School | Middle School | High School |
|---|---|---|
| Mapleton Elementary School | McNabb Middle School | Montgomery Co High School |
| Price History | |
|---|---|
| 11/7/2026 | Listed $277,500 |
General Features
| Sewer | Public Sewer |
|---|---|
| Heating | Natural Gas |
| Cooling | Electric,Heat Pump |
| Utilities | Electricity Connected,Natural Gas Connected,Water Connected |
| Possession | Close Of Escrow |
| Roof | Composition,Dimensional Style |
| Appliances | Dishwasher,Microwave,Range,Refrigerator |
| Garage Spaces | 0.0 |
| Patio/Porch Features | Patio |
| Architectural Style | Ranch |
| Construction Materials | Brick Veneer |
| Year Built | 1980 |
| Levels | One |
| Property Subtype | Single Family Residence |
| Parcel Number | 23M-20-08-012.00 |
| County | Montgomery |
| New Construction | No |
| Property Type | Residential |
| HOA | No |
| Attached Garage | No |
| Subdivision Name | Downtown |
| Garage Y/N | Yes |
| Total Rooms | 2 |
| Full Baths | 2 |
| Status | Active |
| Directions | From E Main Street,head towards N Wilson Street,turn right onto N Maysville Street,turn left onto Winn Street,turn left onto Chenault Drive,and the destination will be on your right. |
| High School | Montgomery Co |
| City | Mt Sterling |
| High School District | Montgomery County - 18 |
| MLS Area | 018 - Montgomery County |
| Lot Size Units | Acres |
| Lot Size Square Feet | 12219.0 |
| Carport Y/N | No |
| Elementary School | Mapleton |
| Land Lease Y/N | No |
| Home Warranty Y/N | No |
| Middle/Junior High School | McNabb |
| MLS Area Minor | 018 - Montgomery County |
| Lease Considered Y/N | No |
| Rent Control Y/N | No |
| Structure Type | House |
| Standard Status | Active |
| MobileHomeRemainsYN | No |
| Senior Community | None |
| Sewer_co_Public_sp_Sewer | True |
Interior Features
| Interior Amenities | Breakfast Bar,Ceiling Fan(s),Eat-in Kitchen,Entrance Foyer,Primary Downstairs |
|---|---|
| Basement | Unfinished,Walk-Up Access |
| Flooring | Carpet,Hardwood,Laminate,Tile |
| Total Fireplaces | 1 |
| Fireplace Features | Basement,Family Room,Living Room,Wood Burning |
| Basement (Y/N) | Yes |
| Air Conditioning Y/N | Yes |
| Heating Y/N | Yes |
| Window Features | Blinds,Window Treatments |
| Fireplace Y/N | Yes |
| Above Grade Finished Area | 2298.0 |
| Laundry Features | Gas Dryer Hookup,Washer Hookup |
| Total Bedrooms | 3 |
| Below Grade Finished Area | 0.0 |
| LivingAreaSource | Public Records |
| Total Baths | 2 |
| Heating-Natural Gas | True |
Exterior Features
| Parking Features | Attached Garage,Garage Door Opener,Garage Faces Rear |
|---|---|
| Water Source | Public |
| Lot Size Area | 0.28 |
| Foundation Details | Concrete Perimeter |
| Building Area Total | 2298.0 |
| Lot Size Acres | 0.28 |
| Lot Size Source | Public Records |
| Waterfront Y/N | No |
| Door Features | Storm Door(s) |
| Crops Included Y/N | No |
| Horse Y/N | No |
| Irrigation Water Rights Y/N | No |
Amenities
- Foreclosure
- Views
- Short Sale
- New Construction
- Adult 55+
- Lease To Own
- No HOA Fees
- Furnished
- Primary On Main
- Air Conditioning
- Seller Finance
- Green
- Fixer Upper
- Horse
- Golf
- Fireplace
- Deck
- Garage
- Basement
- Pool
Property vs Single Family Average in 40353
Price
Year Built
In The Neighborhood
Just Listed
Danville
$ 450,000
219 W Lexington Avenue
Danville, KY 40422
- Type
- Single Family
- Size
- 2,646 SqFt
- Rooms
- 3 Beds + 2 Baths
Just Listed
Harrodsburg
$ 140,000
114 N East Street
Harrodsburg, KY 40330
- Type
- Single Family
- Size
- 940 SqFt
- Rooms
- 2 Beds + 1 Baths
Just Listed
Lawrenceburg
$ 229,900
99 Coleman Drive
Lawrenceburg, KY 40342
- Type
- Single Family
- Size
- 1,064 SqFt
- Rooms
- 3 Beds + 2 Baths
Just Listed
Mt Vernon
$ 189,900
115 W Main Street
Mt Vernon, KY 40456
- Type
- Single Family
- Size
- 2,072 SqFt
- Rooms
- 4 Beds + 2 Baths
Just Listed
Clay City
$ 255,000
4375 Main Street
Clay City, KY 40312
- Type
- Single Family
- Size
- 1,952 SqFt
- Rooms
- 3 Beds + 2 Baths
Just Listed
Lawrenceburg
$ 229,900
95 Coleman Drive
Lawrenceburg, KY 40342
- Type
- Single Family
- Size
- 1,064 SqFt
- Rooms
- 3 Beds + 2 Baths
Just Listed
Irvine
$ 325,000
105 Geneva Avenue
Irvine, KY 40336
- Type
- Single Family
- Size
- 2,207 SqFt
- Rooms
- 4 Beds + 2 Baths
Just Listed
Danville
$ 135,000
201 Waveland Avenue
Danville, KY 40422
- Type
- Single Family
- Size
- 1,012 SqFt
- Rooms
- 3 Beds + 2 Baths
Open House
Mt Vernon
$ 299,900
385 Williams Street
Mt Vernon, KY 40456
- Type
- Single Family
- Size
- 1,506 SqFt
- Rooms
- 3 Beds + 1.5 Baths
Just Listed
Lexington
$ 223,000
703 Donley Street
Lexington, KY 40508
- Type
- Single Family
- Size
- 1,029 SqFt
- Rooms
- 3 Beds + 2 Baths
Just Listed
Lexington
$ 239,900
810 Marcellus Drive
Lexington, KY 40505
- Type
- Single Family
- Size
- 1,450 SqFt
- Rooms
- 4 Beds + 1 Baths
Just Listed
Georgetown
$ 283,900
208 Gano Avenue
Georgetown, KY 40324
- Type
- Single Family
- Size
- 1,506 SqFt
- Rooms
- 3 Beds + 1 Baths
 Data last updated: November 6, 2026 3:34 PM UTC and updating occurs daily
 The data relating to real estate for sale on this web site comes in part from the Internet Data Exchange Program of Metro Search, Inc. Real estate listings held by brokerage firms other than Willard Realty - H. Barry Smith Company are marked with the Internet Data Exchange logo or the Internet Data Exchange thumbnail logo and detailed information about each listing includes the name of the listing broker.
© 2026 Metro Search, Inc.
